


 Tiếng Việt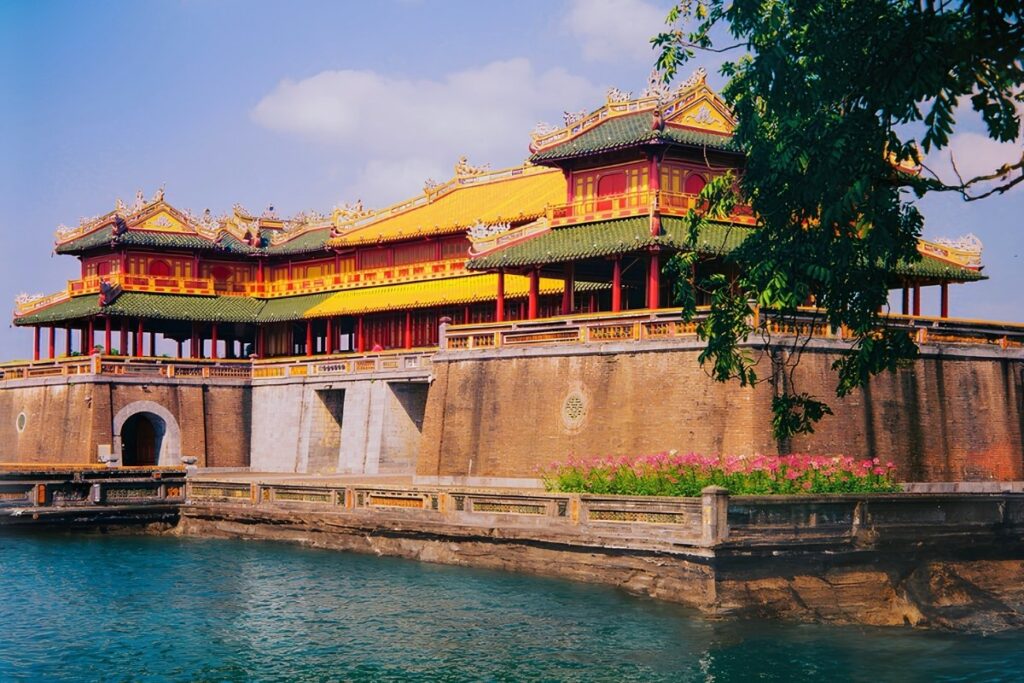
From ancient wooden communal houses and imperial palaces to French colonial boulevards and award-winning sustainable buildings, discover how Vietnam’s architecture tells the story of a nation shaped by climate, culture, and more than 2,000 years of history.
Quick Answer
Vietnamese architecture is a diverse mix of indigenous building traditions, Chinese and Cham influences, French colonial design, and contemporary architecture shaped by Vietnam’s climate, culture, and history. Rather than following one architectural style, it includes timber houses, village communal halls, Buddhist pagodas, imperial complexes, Cham brick temples, French colonial buildings, and modern sustainable designs.
For travelers, some of the best places to experience Vietnamese architecture are Hanoi, Hue, Hoi An, My Son Sanctuary, and Ho Chi Minh City. Together, they reveal how architecture in Vietnam has evolved from traditional timber construction and religious spaces to colonial urban design and contemporary buildings.
Table of Contents
Why Vietnamese Architecture Is Worth Exploring
I didn’t expect architecture to become one of my favorite parts of Vietnam.
The first time I really noticed Vietnamese architecture, I wasn’t standing in front of a famous monument.
I was walking through an older neighborhood in Hanoi.
Behind an old wooden gate, a courtyard opened beneath the shade of a banyan tree. Incense drifted from a small altar. Inside, polished timber columns supported a tiled roof, and the whole house seemed to make sense in a way that was easy to miss from the street.
Nothing about it was designed to impress a visitor.
That was precisely what caught my attention.
Once I started paying attention, I saw different versions of the same conversation everywhere.
In Hue, gates, courtyards, walls, gardens, and imperial buildings created a more formal sense of order. In Hoi An, narrow merchant houses stretched back from the street, reflecting the city’s history as a trading port. Farther south, homes often opened toward gardens, verandas, and waterways. French colonial buildings added another layer to the streetscape, while newer buildings increasingly reinterpret older ideas about shade, airflow, and the relationship between indoor and outdoor space.
The more I looked, the harder it became to describe Vietnamese architecture as a single style.
Its character comes from many layers: local building traditions, climate and geography, available materials, religion, trade, political change, and centuries of cultural exchange. Chinese influence was significant, but local traditions continued to shape how buildings were designed and used. Later, French colonial architecture introduced new urban forms and construction techniques without completely displacing what had come before.
What I found most interesting was that this history is not locked away in museums.
It appears in ordinary streets, old houses, village communal halls, Buddhist pagodas, imperial gates, colonial boulevards, and contemporary buildings.
And once you start looking closely, small details begin to tell the story.
A broad roof can reveal how builders responded to sun and rain. A courtyard can show how light and air were brought into a building. The layout of a temple can reveal something about its religious function. A merchant house can preserve traces of an old trading economy. Even the materials can offer clues about the place where a building was constructed.
That is what makes exploring Vietnamese architecture so rewarding.
You don’t need to know every dynasty or architectural term before you begin. Start with what is in front of you: the roof, the structure, the entrance, the courtyard, the materials, and the space around the building.
Then the history starts to become visible.
And to understand why Vietnam’s architecture developed in so many different directions, it helps to begin with the past.
The History of Vietnamese Architecture: More Than Two Millennia of Architectural Traditions
To understand Vietnamese architecture, it helps to look beyond the idea of a single, continuous style. The lands of present-day Vietnam have been home to different kingdoms, communities, religious traditions, and political systems, each leaving its mark on the built environment.
Over more than two millennia, architecture developed through a combination of local traditions and outside influences. Indigenous building practices evolved alongside cultural exchange with China, the Indian cultural sphere through Champa, and later Europe during the French colonial period.
The result is not one uninterrupted architectural style, but a layered architectural history that can still be experienced in timber houses, communal halls, pagodas, temples, imperial complexes, colonial buildings, and contemporary cities.
A Timeline of Vietnamese Architectural History
| Period | Approximate Dates | Architectural Significance |
|---|---|---|
| Early Cultures and States | Before the 10th century | Timber construction, settlement traditions, early religious and ceremonial architecture |
| Periods of Chinese Rule and Cultural Exchange | 2nd century BCE–10th century CE | Chinese administrative, religious, and architectural influences alongside local traditions |
| Independent Vietnamese Dynasties | 10th–18th centuries | Development of distinctive Buddhist, Confucian, communal, domestic, and royal traditions |
| Later Dynasties and Regional Traditions | 18th–early 19th century | Continued development of regional houses, religious buildings, citadels, and court traditions |
| Nguyen Dynasty | 1802–1945 | Imperial architecture centered on Hue, including palaces, temples, gardens, and royal tombs |
| French Colonial Era | Mid-19th century–1954 | European urban planning and architecture adapted to Vietnamese cities and tropical conditions |
| Modern and Contemporary Vietnam | 1945–present | Modernist, socialist, postwar, and contemporary architecture, including new approaches to sustainability |
Vietnam’s architectural history does not fit neatly into separate periods. Many traditions overlapped, adapted, and continued long after the political period that first shaped them had ended.
The Earliest Building Traditions
Long before imperial capitals and trading ports emerged, communities in the lands of present-day Vietnam developed building traditions closely connected to agriculture, waterways, and local environments.
Archaeological evidence from cultures such as Đông Sơn provides important clues about early settlement and building practices. Images on Đông Sơn bronze drums, for example, include representations of elevated structures with steep roofs and ladders, offering valuable evidence for how early communities may have organized their living spaces.
Because most early buildings were made from perishable materials, relatively little of the original architecture survives above ground. Archaeologists therefore rely on artifacts, settlement remains, later building traditions, and comparative evidence to reconstruct aspects of early architecture.
What matters for travelers is less the idea of a single architectural form surviving unchanged for thousands of years and more the broader pattern: builders in Vietnam have long adapted buildings to local environments, materials, and ways of life.
Building for the Climate
Raised and stilted houses can be effective responses to particular environmental conditions, especially in areas affected by flooding, damp ground, uneven terrain, or seasonal changes in water levels.
The open space beneath a raised house can also provide useful working or storage space, depending on the community and building tradition.
These forms should not be treated as a single nationwide Vietnamese solution. Different communities developed different ways of responding to their local environment, materials, livelihoods, and cultural practices.
Chinese Rule and Centuries of Cultural Exchange
Chinese influence is an important part of Vietnam’s architectural history, but it is better understood as a long process of political rule, cultural exchange, adaptation, and local reinterpretation rather than simple architectural imitation.
During periods of Chinese administration and in the centuries that followed, ideas associated with Confucianism, Buddhism, government, education, urban planning, and ceremonial architecture influenced Vietnamese society.
These influences can be seen in features such as formal axes, courtyards, ceremonial spaces, temples, and institutional buildings. Yet local builders adapted outside ideas to Vietnamese materials, climate, religious practices, social structures, and regional traditions.
Chinese influence therefore became one layer within Vietnamese architectural history—not a complete explanation for it.
The Development of Distinctive Vietnamese Traditions
After periods of Chinese rule ended in the 10th century, independent Vietnamese dynasties developed their own political centers, religious institutions, settlements, and architectural traditions.
Over the following centuries, Buddhist pagodas, Confucian institutions, village communal houses, citadels, royal buildings, bridges, and domestic architecture evolved in different regions.
These traditions did not develop in isolation. Chinese cultural influences remained important, while local craftsmanship, materials, religious practices, social organization, and environmental conditions shaped how imported ideas were interpreted.
The result was not one standardized “Vietnamese style,” but a diverse collection of architectural traditions that became increasingly distinctive across different periods and regions.
The Nguyen Dynasty: Imperial Architecture in Hue
For travelers interested in imperial Vietnamese architecture, the Nguyen Dynasty is one of the most important periods to explore.
In 1802, Emperor Gia Long established Hue as the capital of unified Vietnam. The city remained the political, cultural, and religious center of the Nguyen Dynasty, Vietnam’s last royal dynasty, until 1945.
The resulting architectural complex brought together the Capital City, Imperial City, palaces, temples, gardens, defensive structures, and royal tombs within a carefully planned landscape.
The design was influenced by established East Asian planning traditions and adapted to Hue’s natural setting. Mountains, the Perfume River, water features, vegetation, walls, and architectural structures all formed part of the larger composition. UNESCO notes that the capital’s plan respected the physical conditions of the site and incorporated principles of ancient Oriental philosophy and geomancy.
For travelers, Hue is especially valuable because architecture here can be understood as more than individual buildings. The relationship between structures, landscape, movement, ceremony, and political power is part of the architecture itself.
Today, the Complex of Hue Monuments remains one of Vietnam’s most important architectural and heritage sites.
French Colonial Architecture: European Design Meets Tropical Climate
The nineteenth century introduced another major chapter in Vietnam’s architectural story.
During the French colonial period, colonial authorities introduced new forms of urban planning and architecture that reshaped parts of Hanoi, Saigon (now Ho Chi Minh City), Da Lat, and other urban centers.
Yet these buildings were never exact copies of those found in France.
Colonial buildings in Vietnam were often adapted to local climatic conditions, particularly heat, humidity, rainfall, and the need for ventilation.
Many colonial buildings therefore feature:
- High ceilings
- Wide verandas
- Large shuttered windows
- Thick masonry walls
- Covered balconies
These changes improved ventilation while reducing heat—an early example of climate-responsive design.
More than a century later, many of these buildings continue serving as museums, hotels, cafés, government offices, and cultural institutions.
Contemporary Vietnam: Looking Forward Without Forgetting the Past
Modern Vietnam is changing rapidly. Hanoi and Ho Chi Minh City are increasingly defined by high-rise buildings, new urban developments, and ambitious contemporary projects.
Yet traditional architecture has not simply disappeared.
Instead, elements of Vietnam’s architectural heritage continue to influence how modern spaces are designed. Architects are reinterpreting familiar ideas in new ways, adapting traditional forms and materials to contemporary homes, cafés, cultural spaces, and urban buildings.
The result is not a return to the past, but a conversation between old and new.
This is perhaps most visible in the growing interest in bamboo architecture, open-plan living, shaded spaces, courtyards, and connections between indoor and outdoor areas. These approaches may look distinctly modern, but their underlying ideas have deep roots in Vietnamese building traditions.
For travelers, this offers another way to understand Vietnam’s architecture. The country’s architectural story isn’t confined to imperial palaces, ancient temples, or colonial buildings. It is still being written in the buildings Vietnamese architects are creating today.
To see how these ideas are being transformed into contemporary design, look beyond Vietnam’s historic landmarks and notice the newer buildings appearing alongside them.
Traditional Vietnamese Architecture: How to Recognize It at First Sight
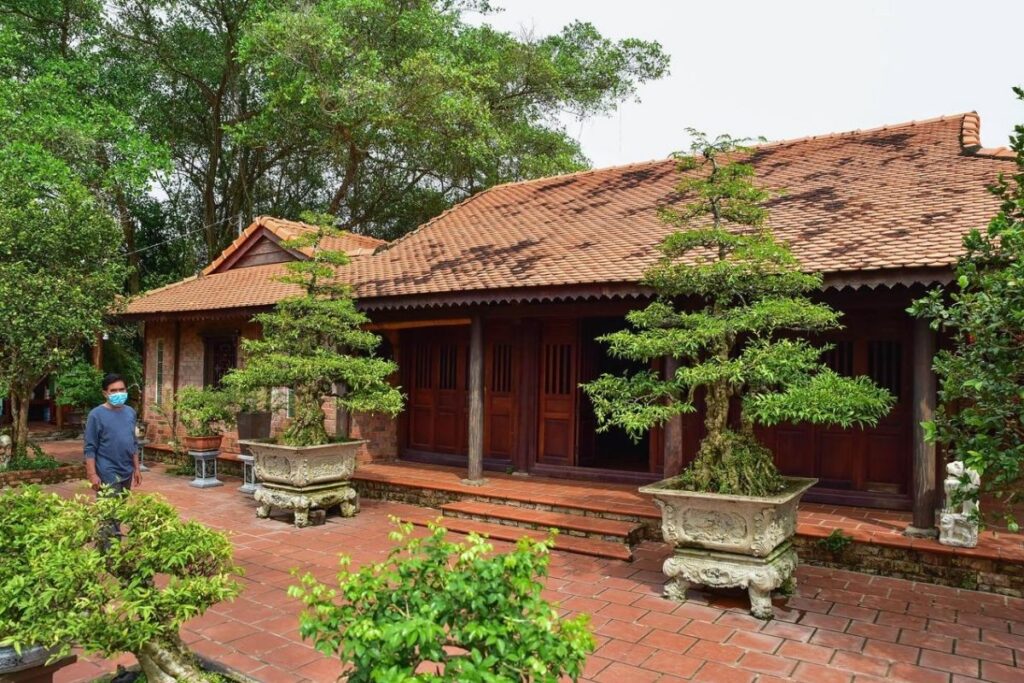
Traditional Vietnamese architecture is not a single style. It is a collection of building traditions shaped by climate, materials, craftsmanship, religion, and local history.
For travelers, the easiest way to understand it is to look at the details.
A tiled roof, a timber frame, a shaded courtyard, or a carved beam may seem like a small feature on its own. Together, these elements reveal how a building was constructed, what it was designed for, and the traditions that shaped it.
Key Features of Traditional Vietnamese Architecture
| Architectural Feature | What to Look For | Why It Matters |
|---|---|---|
| Timber frames | Large wooden columns, beams, and traditional joinery | Provide the main structural framework in many historic buildings |
| Tiled roofs | Broad eaves, curved rooflines, decorative ridge details | Offer shade and protection from heavy rain |
| Courtyards | Open spaces between rooms or buildings | Bring light and airflow into enclosed areas |
| Balanced layouts | Central axes, gates, courtyards, and aligned buildings | Create order and hierarchy within larger compounds |
| Carved decoration | Wood, ceramic, stone, and lacquer details | Express craftsmanship, symbolism, and the building’s function |
| Gardens and water | Trees, ponds, gardens, and shaded paths | Connect buildings with their immediate surroundings |
These features do not appear in exactly the same combination everywhere. A village communal house, a family residence, a Buddhist pagoda, and an imperial complex can look dramatically different while sharing elements of the same broader architectural tradition.
Timber Frames: The Structure You Should Notice First
Wood has played an important role in traditional Vietnamese construction, particularly in historic homes, communal houses, temples, pagodas, and other heritage buildings.
When entering an older building, look beyond the decorative details and examine the structural frame.
Large timber columns and beams can dominate the interior, while traditional joinery connects major components of the structure. In many buildings, the craftsmanship is visible in the construction itself rather than being added purely as decoration.
For travelers, this is one of the simplest ways to read a historic building.
Look at the joints. Look at the beams. Then look at the carvings.
The relationship between structure and decoration can tell you a great deal about how the building was made.
Roofs Designed for Vietnam’s Climate
Traditional Vietnamese roofs are both practical and visually distinctive.
Clay or ceramic tiles, broad eaves, and carefully shaped rooflines help protect the building from sun and heavy rainfall. Decorative elements along roof ridges and gables can also indicate the building’s period, function, or cultural influences.
Roof forms vary considerably across Vietnam, so there is no single “Vietnamese roof.”
Still, when walking through a historic neighborhood or heritage site, the roof is often the first architectural element worth studying.
Look at its pitch.
Notice how far the eaves extend.
Then consider how the roof protects the rooms and spaces below it.
Courtyards Bring Light and Air Inside
Courtyards are another recurring feature in many traditional Vietnamese buildings.
Depending on the building type, a courtyard can provide daylight, improve airflow, separate different rooms or structures, and create a transition between public and private areas.
In historic homes, the space may be relatively small. In temples, communal houses, or imperial compounds, it can become part of a much larger sequence of courtyards, gates, gardens, and halls.
This is one reason some traditional buildings can feel very different once you move beyond the entrance. What appears narrow or enclosed from the street may open into a surprisingly spacious interior.
Balance, Axes, and Architectural Hierarchy
Order is particularly visible in larger traditional buildings.
Temples, communal houses, and imperial complexes may be organized along a central axis, with gates, courtyards, halls, and secondary structures arranged in sequence.
This creates a clear sense of movement through the site.
The most important space is often placed deeper within the complex, while successive gates and courtyards gradually separate it from the outside world.
The result can feel formal without necessarily feeling monumental.
That distinction is useful when comparing Vietnamese architecture with larger imperial traditions elsewhere in Asia: scale is only one way architecture communicates importance. Layout and sequence can do much of the work.
Carved Details Carry More Than Decoration
Traditional Vietnamese buildings often feature carved wood, ceramics, stonework, lacquer, and other forms of decorative craftsmanship.
Common motifs include plants, animals, clouds, geometric patterns, and symbolic creatures. Their meaning varies according to the building, period, and cultural context.
Travelers do not need to identify every symbol to appreciate these details.
Instead, notice where the decoration appears.
Is it above an entrance?
On a structural beam?
Around an altar?
Along a roof ridge?
Its location can reveal the importance and function of the space just as much as the motif itself.
Architecture and the Surrounding Landscape
Traditional buildings are often designed in relation to the spaces around them.
Trees, ponds, gardens, walls, shaded paths, and water features may form part of the overall composition, particularly in temples, pagodas, garden houses, and larger historic compounds.
The relationship is not identical everywhere, and it should not be reduced to a simple idea that all Vietnamese architecture follows one philosophy of “harmony with nature.”
A more useful way to look at it is to consider the building and its setting together.
Don’t just photograph the building. Look at what the architect or builder placed around it.
The landscape can explain why a structure feels open, enclosed, formal, secluded, or connected to the surrounding community.
Built for People, Not Just for Display
Traditional Vietnamese buildings were designed for specific uses.
A family house had to support everyday domestic life. A communal house provided space for village gatherings and ceremonies. A pagoda served religious and community functions. An imperial complex organized movement and access according to royal and ceremonial purposes.
This is where architecture connects naturally with Vietnamese culture, but the architectural question is simply:
How does the building organize people and activities?
For a deeper look at the family traditions, beliefs, and religious practices behind these spaces, explore our guides to [Vietnamese Family Culture], [Ancestor Worship in Vietnam], and [Vietnamese Religion & Beliefs].
Traditional Ideas in Contemporary Architecture
Some principles visible in traditional Vietnamese buildings continue to influence contemporary design.
Architects today may reinterpret ideas such as shaded spaces, courtyards, natural airflow, local materials, and stronger connections between indoor and outdoor areas.
The result is not a simple return to traditional architecture. Instead, older building ideas are being adapted to contemporary homes, cultural spaces, hospitality projects, and urban environments.
For travelers interested in architecture, this creates an important distinction:
Vietnamese architectural heritage is not limited to preserved historic buildings. Some of its ideas continue to evolve in the buildings being designed today.
Vietnam’s Architectural Styles: A Blend of Tradition, Trade, and Innovation
One of the reasons Vietnam is such a rewarding destination for architecture lovers is its remarkable diversity.
Unlike countries where a single architectural tradition dominates the landscape, Vietnam offers an evolving collection of styles shaped by more than two thousand years of history.
On one trip, you might begin your morning inside a thousand-year-old Buddhist temple, spend the afternoon exploring a French colonial boulevard, and finish the day watching the sunset from one of Southeast Asia’s tallest skyscrapers.
Rather than feeling disconnected, these different styles tell one continuous story.
Each reflects a different chapter in Vietnam’s history while contributing to the country’s architectural identity today.
Traditional Vietnamese Architecture
Traditional Vietnamese architecture remains the foundation of the country’s built heritage.
Developed over centuries, it emphasizes practicality, craftsmanship, and harmony with the environment rather than monumental scale.
The defining features include:
- Timber construction
- Curved clay-tiled roofs
- Open courtyards
- Wide roof overhangs
- Natural ventilation
- Symbolic wood carvings
These principles appear throughout Vietnam, from village communal houses and family homes to temples and imperial buildings.
Even contemporary architects continue drawing inspiration from them.
Where to experience it
- Duong Lam Ancient Village
- Northern Red River Delta villages
- Hue Garden Houses
- Traditional homes in Hoi An
Buddhist Architecture
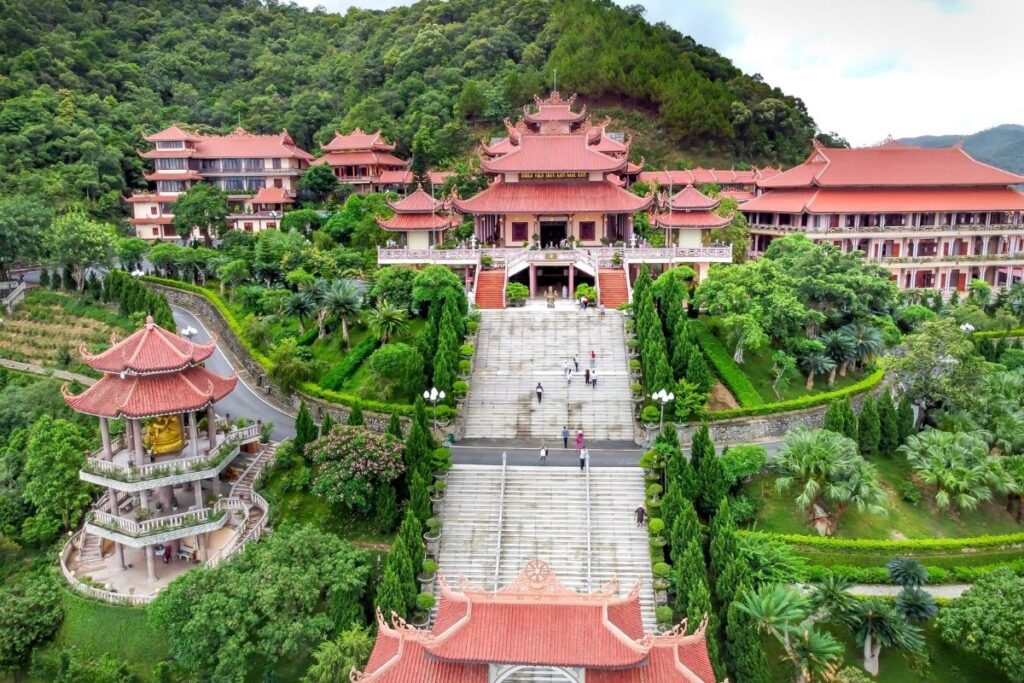
For many travelers, Buddhist architecture provides their first introduction to Vietnam’s cultural heritage.
Unlike the grand temples found elsewhere in Asia, Vietnamese pagodas often feel peaceful and approachable.
Their scale encourages quiet reflection rather than awe.
A typical pagoda combines architecture and landscape into one experience.
Visitors usually pass through entrance gates, gardens, lotus ponds, and shaded courtyards before reaching the main prayer hall.
That gradual transition creates a natural sense of calm long before entering the sanctuary itself.
Characteristics
- Multi-tiered roofs
- Curved eaves
- Timber columns
- Bell towers
- Lotus ponds
- Mature trees
- Incense-filled prayer halls
Best places to visit
- Tran Quoc Pagoda (Hanoi)
- Bai Dinh Pagoda (Ninh Binh)
- Thien Mu Pagoda (Hue)
- Vinh Nghiem Pagoda (Ho Chi Minh City)
Imperial Architecture
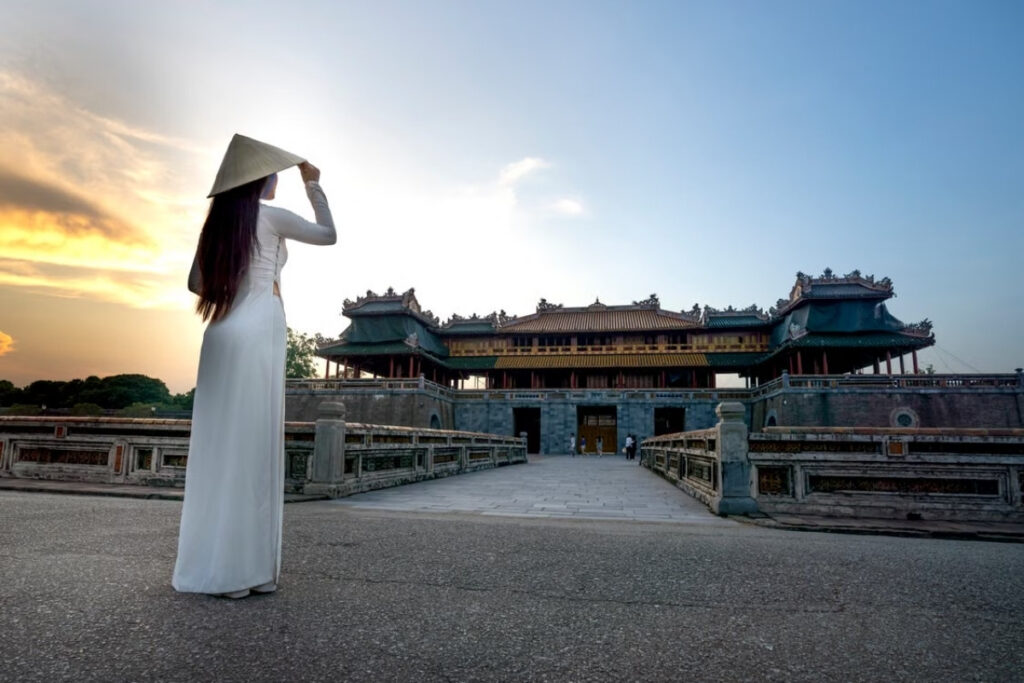
Imperial architecture represents the highest achievement of traditional Vietnamese craftsmanship.
Rather than relying solely on monumental buildings, imperial complexes combine ceremonial halls, lakes, gardens, bridges, and courtyards into carefully planned landscapes.
Power is expressed through order and harmony rather than overwhelming scale.
This philosophy distinguishes Vietnamese royal architecture from many other imperial traditions across Asia.
Signature Features
- Monumental entrance gates
- Symmetrical planning
- Yellow glazed roof tiles
- Dragon ornamentation
- Timber halls
- Landscaped courtyards
Best place to experience it
Without question, the Imperial City of Hue offers the country’s finest surviving example of imperial Vietnamese architecture.
Cham Architecture: The Legacy of Champa
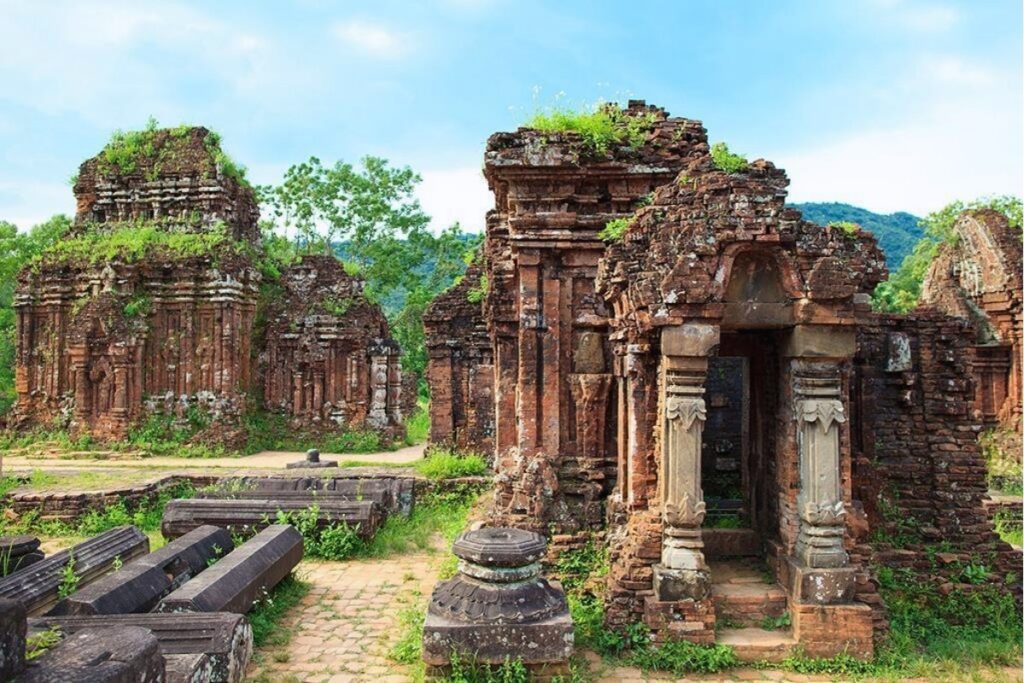
The architecture of Champa forms a distinct and essential part of the architectural heritage found in present-day Vietnam.
Long before Vietnam became a unified nation, the Champa Kingdom flourished along the central coast.
Its temples introduced an architectural style unlike any other in Vietnam.
Built almost entirely from red brick, Cham sanctuaries reflect strong cultural connections with ancient India and Hinduism.
Even today, archaeologists continue studying the extraordinary construction techniques used to create these remarkably durable structures.
Characteristics
- Red-brick temple towers
- Sandstone carvings
- Hindu iconography
- Mountain-inspired layouts
- Intricate geometric decoration
Best place to experience it
“My Son Sanctuary is Vietnam’s best-known surviving complex of Cham Hindu temple architecture and one of the country’s most important archaeological sites.”
French Colonial Architecture: European Design Meets Tropical Climate
French colonial architecture added another major layer to Vietnam’s built environment during the late 19th and early 20th centuries.
Colonial authorities introduced new forms of urban planning and architecture that reshaped parts of Hanoi, Saigon (now Ho Chi Minh City), Da Lat, and other urban centers. Wide boulevards, civic buildings, villas, schools, railway infrastructure, churches, and administrative buildings became part of the changing urban landscape.
Colonial buildings in Vietnam were often adapted to local climatic conditions, particularly heat, humidity, rainfall, and the need for ventilation. Depending on the building and location, architects incorporated features such as high ceilings, shutters, verandas, balconies, shaded openings, and ventilation strategies.
The result was not simply European architecture transplanted into Vietnam. Colonial buildings often combined European architectural languages with materials, construction practices, spatial arrangements, and climatic responses suited to local conditions.
Today, French colonial architecture remains one of the most recognizable layers of Vietnam’s urban heritage. Hanoi’s Old Quarter and French Quarter, Ho Chi Minh City’s historic center, and parts of Da Lat offer some of the clearest examples.
6. Contemporary Vietnamese Architecture
Vietnam’s contemporary architecture reflects a growing interest in combining modern construction with ideas that have long appeared in local building traditions.
Many contemporary projects reinterpret familiar principles such as natural light, airflow, shade, courtyards, vegetation, and connections between indoor and outdoor spaces. Modern materials and construction techniques allow architects to explore these ideas in new forms.
In rapidly growing cities, contemporary architecture also responds to practical challenges such as limited urban space, heat, energy use, and changing patterns of family life.
The result is a diverse contemporary scene rather than a single modern Vietnamese style. Some projects emphasize environmental performance, while others experiment with compact urban housing, new interpretations of traditional forms, or connections between architecture and landscape.
Which Architectural Style Should You Experience?
If you’re visiting Vietnam for the first time, try to experience more than one style.
Together, they tell a richer story than any single landmark could.
| Style | Best Destination | Why Visit |
|---|---|---|
| Traditional Vietnamese | Duong Lam, Hue, Hoi An | Traditional homes and communal buildings |
| Buddhist | Hanoi, Hue, Ninh Binh | Peaceful temples and pagodas |
| Imperial | Hue | Vietnam’s royal heritage |
| Cham | My Son Sanctuary | Ancient Hindu civilization |
| French Colonial | Hanoi, Ho Chi Minh City, Da Lat | European influence in Southeast Asia |
| Contemporary | Ho Chi Minh City, Hanoi, Da Nang | Modern sustainable architecture |
Rather than seeing these styles as separate chapters, think of them as layers of the same story.
Each reflects a different period in Vietnam’s history, yet all continue shaping the country’s identity today.
That coexistence is one of the qualities that makes Vietnam unlike anywhere else in Asia.
How Vietnam’s Geography Shaped Its Architecture
Vietnam stretches from the cooler mountains of the north to the tropical lowlands of the south, with a long central coastline and an intricate network of rivers and deltas in between.
That geographic diversity is reflected in the built environment. Traditional builders had to work with different temperatures, rainfall patterns, flooding risks, terrain, and locally available materials. As a result, architecture that works well in Hanoi may look very different from architecture in Hue, the Mekong Delta, or the northern mountains.
The most useful way to understand these regional differences is not simply by looking at architectural style, but by asking a more practical question:
What did the local environment require the building to do?
Northern Vietnam: Architecture for Changing Seasons
Northern Vietnam experiences greater seasonal variation than the tropical south, with hot, humid summers and cooler winters.
Traditional buildings therefore had to balance ventilation with protection from colder weather.
Common responses included:
- Timber frames
- Clay-tiled roofs
- More enclosed layouts
- Courtyards that brought light and air indoors
- Doors and shutters that could be adjusted according to the weather
In the Red River Delta, these solutions developed alongside long-established village settlement patterns. The result is an architectural landscape that often feels more enclosed and substantial than the homes found farther south.
Central Vietnam: Building for a Difficult Climate
Central Vietnam presents a different architectural challenge.
The region’s long coastline is exposed to heavy rainfall, seasonal flooding, strong winds, and tropical storms. Buildings therefore had to cope with weather that could be considerably more destructive than ordinary seasonal heat.
Traditional construction responded with practical measures such as:
- Stronger timber structures
- Compact building forms
- Durable roof construction
- Raised or reinforced foundations in vulnerable areas
- Materials suited to local weather conditions
In places such as Hue, this environmental awareness can also be seen in the placement of buildings, walls, gardens, and drainage systems within larger architectural complexes.
Southern Vietnam: Designed for Heat and Airflow
Southern Vietnam has a warmer tropical climate with relatively little seasonal variation.
Without the need to protect against cold winters, traditional buildings could open more freely toward the outside.
Wide verandas, high ceilings, large openings, and shaded outdoor areas became practical ways to improve airflow and reduce the effects of intense heat.
This helps explain why traditional southern homes often feel more open than those in northern Vietnam.
Rather than sealing the interior from the climate, the building works with airflow and shade to create more comfortable living conditions.
The Mekong Delta: Architecture Shaped by Water
In the Mekong Delta, water is not simply part of the landscape. It has historically been part of the transportation network, economy, and daily rhythm of local communities.
That relationship naturally influenced the built environment.
Homes and other structures may be positioned along canals and waterways, with raised floors, waterfront access, docks, and open working areas helping residents adapt to life around the river system.
Here, the distinction between a home’s front and back can also become less important. A canal may function as an entrance, transport route, workplace, and social space all at once.
The architecture makes sense when viewed together with the water-based environment around it.
Mountain Communities: Building for Terrain and Tradition
Vietnam’s mountainous regions present yet another set of conditions.
Steep terrain, cooler temperatures at higher elevations, heavy rainfall, and differences in local resources have influenced the architecture of many ethnic communities.
Stilt houses are common in several highland communities, helping create usable living space above uneven or damp ground. Other groups have developed earthen houses, longhouses, or other forms suited to their particular environment and cultural traditions.
There is no single “mountain architecture” in Vietnam. The country is home to 54 officially recognized ethnic groups, and their building traditions vary considerably.
For travelers, this diversity is one of the most rewarding aspects of exploring rural and highland Vietnam.
Local Materials, Local Solutions
Geography also determined what builders could use.
Timber was widely used where forests provided suitable wood. Clay supported the production of bricks and roof tiles in areas with appropriate deposits, while bamboo offered a versatile material across much of the country.
Stone became particularly important in regions where it was readily available and in structures requiring greater durability.
These choices were practical, but they also helped create distinctive regional identities.
A building’s materials can therefore tell you something about both where it was built and the environment it was designed for.
One Country, Many Architectural Responses
| Region | Main Environmental Challenge | Typical Architectural Response |
|---|---|---|
| Northern Vietnam | Seasonal temperature changes | More enclosed timber homes, courtyards, tiled roofs |
| Central Vietnam | Storms, heavy rain, flooding | Stronger structures, compact forms, durable roofs |
| Southern Vietnam | Heat and humidity | Open layouts, verandas, high ceilings, airflow |
| Mekong Delta | Rivers and seasonal water levels | Raised structures, waterfront access, flexible outdoor spaces |
| Mountain Regions | Steep terrain and local climate | Stilt houses, earthen construction, region-specific forms |
Vietnamese architecture is therefore not one uniform tradition repeated from north to south. It is a collection of responses to different environments, shaped further by local history and culture.
Building Materials That Shaped Vietnamese Architecture
One of the easiest ways to appreciate Vietnamese architecture is to look beyond the buildings themselves and notice the materials that brought them to life.
Rather than relying on imported resources, traditional builders worked with what the surrounding landscape provided. Dense forests supplied timber, river deltas produced clay for bricks and roof tiles, mountains offered stone, and bamboo grew almost everywhere.
These locally sourced materials were practical, sustainable, and perfectly suited to Vietnam’s tropical climate. More importantly, they gave each region its own architectural character.
Traditional Building Materials at a Glance
| Material | Common Uses | Where You’ll See It |
|---|---|---|
| Timber | Houses, pagodas, communal halls, imperial buildings | Hue, Hoi An, traditional villages |
| Bamboo | Rural homes, bridges, pavilions, contemporary eco-design | Mountain villages, eco-resorts |
| Brick | Cham temples, colonial architecture | My Son Sanctuary, Hanoi, Ho Chi Minh City |
| Clay Tiles | Traditional roofs | Historic houses, temples, pagodas |
| Stone | Foundations, bridges, stairways, sculptures | Temples, royal tombs, mountain regions |
Materials That Tell Vietnam’s Story
Among these materials, timber became the foundation of traditional Vietnamese architecture. Its strength, flexibility, and suitability for intricate hand carving made it the preferred choice for homes, temples, communal halls, and royal buildings.
Brick represents another important chapter in Vietnam’s architectural history. It reaches its finest expression in the ancient Cham temples of My Son and later became a defining feature of French colonial buildings in cities such as Hanoi and Ho Chi Minh City.
Throughout rural Vietnam, bamboo has long been valued for its versatility. Once used primarily for houses and bridges, it is now experiencing a revival in contemporary architecture, where Vietnamese designers continue to showcase its beauty and sustainability.
Above nearly every traditional building, clay roof tiles create one of Vietnam’s most recognizable architectural features. Their gently curved forms are both elegant and practical, allowing heavy monsoon rain to drain efficiently while giving historic towns like Hoi An and Hue their distinctive skyline.
Although used more selectively, stone provides strength where it matters most—in bridges, temple stairways, foundations, and monuments that have endured for centuries.
Together, these materials reveal an important characteristic of Vietnamese architecture: it has always been shaped by local craftsmanship, available resources, and a close relationship with the surrounding landscape.
Why This Matters
Rather than viewing these materials individually, think of them as expressions of Vietnam’s geography.
- Forests gave builders timber.
- Rivers supplied clay.
- Mountains provided stone.
- Bamboo thrived across the countryside.
This close connection between architecture and the natural environment is one of the defining qualities of Vietnam’s built heritage—and one that continues to inspire contemporary architects today.
Vietnam’s Must-See Architectural Landmarks
Learning about Vietnamese architecture is one thing.
Experiencing it in person is something entirely different.
One of the country’s greatest strengths is that its architectural heritage isn’t confined to museums or archaeological parks. Many of Vietnam’s most significant buildings continue serving the same communities they were built for centuries ago.
Families still live in historic merchant houses.
Monks continue morning prayers inside ancient pagodas.
Students walk through courtyards that once welcomed scholars of the imperial court.
Colonial buildings have found new life as cafés, museums, hotels, and public institutions.
This living connection between architecture and everyday life is what makes exploring Vietnam so rewarding.
If you’re planning a trip with architecture in mind, these are the places you shouldn’t miss.
Hue Imperial City: The Heart of Imperial Vietnam
If there is one place that defines traditional Vietnamese architecture, it is the Imperial City of Hue.
Built in the early nineteenth century as the seat of the Nguyen Dynasty, the complex combines palaces, ceremonial halls, temples, gates, gardens, lakes, and royal residences within massive fortified walls.
What impressed me most wasn’t its size.
It was its sense of balance.
Unlike many royal complexes that overwhelm visitors with monumental buildings, Hue feels surprisingly calm. Lotus ponds soften the formal courtyards, ancient trees shade the walkways, and timber halls blend naturally into the surrounding landscape.
Every element seems carefully positioned to create harmony rather than spectacle.
Highlights
- Ngo Mon Gate
- Thai Hoa Palace
- Forbidden Purple City
- Royal temples
- Imperial gardens
Recommended visit: One full day
Best for: Traditional Vietnamese architecture, imperial history, photography
Hoi An Ancient Town: Architecture You Can Still Live In
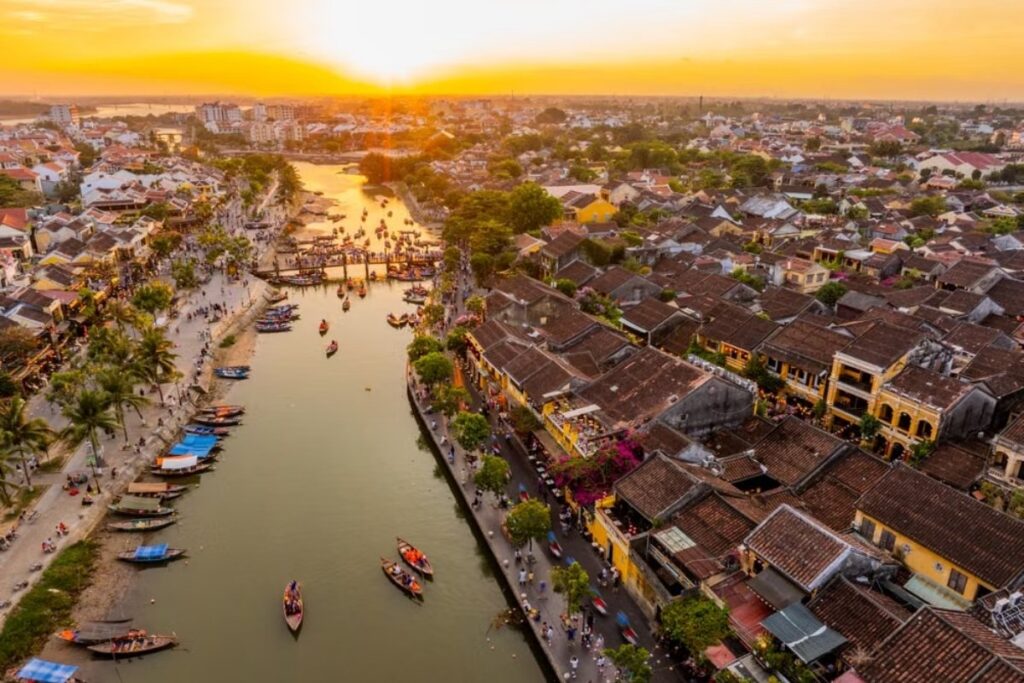
Many historic towns preserve beautiful buildings.
Hoi An preserves an entire way of life.
Walking through its lantern-lined streets, you’ll pass centuries-old merchant houses that remain remarkably functional. Some are family homes, others have become cafés, tailor shops, or small museums, but very few feel disconnected from daily life.
That authenticity is what sets Hoi An apart.
The town reflects centuries of international trade, blending Vietnamese, Chinese, Japanese, and later European influences into an architectural style found nowhere else in Southeast Asia.
My favorite time to explore was just after sunrise, when the streets were quiet and the old wooden façades caught the soft morning light.
Don’t Miss
- Traditional merchant houses
- Japanese Covered Bridge
- Fujian Assembly Hall
- Riverside shop houses
- Historic yellow façades
Recommended visit: Two days
Best for: Historic streets, architecture, photography, cafés
My Son Sanctuary: Vietnam’s Ancient Brick Temples
Hidden in a lush valley about an hour from Hoi An, My Son Sanctuary tells the story of the ancient Champa Kingdom.
Unlike the timber architecture found across much of Vietnam, My Son is built almost entirely from red brick.
The craftsmanship remains extraordinary.
Many towers have survived for centuries despite the tropical climate, and historians continue studying how Cham builders achieved such remarkably durable construction.
Walking among the temple ruins early in the morning, surrounded by mist-covered hills and birdsong, feels completely different from visiting Vietnam’s imperial cities.
It’s quieter.
Older.
Almost timeless.
Recommended visit: Half day
Best for: Ancient history, archaeology, UNESCO heritage
Hanoi: A City of Architectural Layers
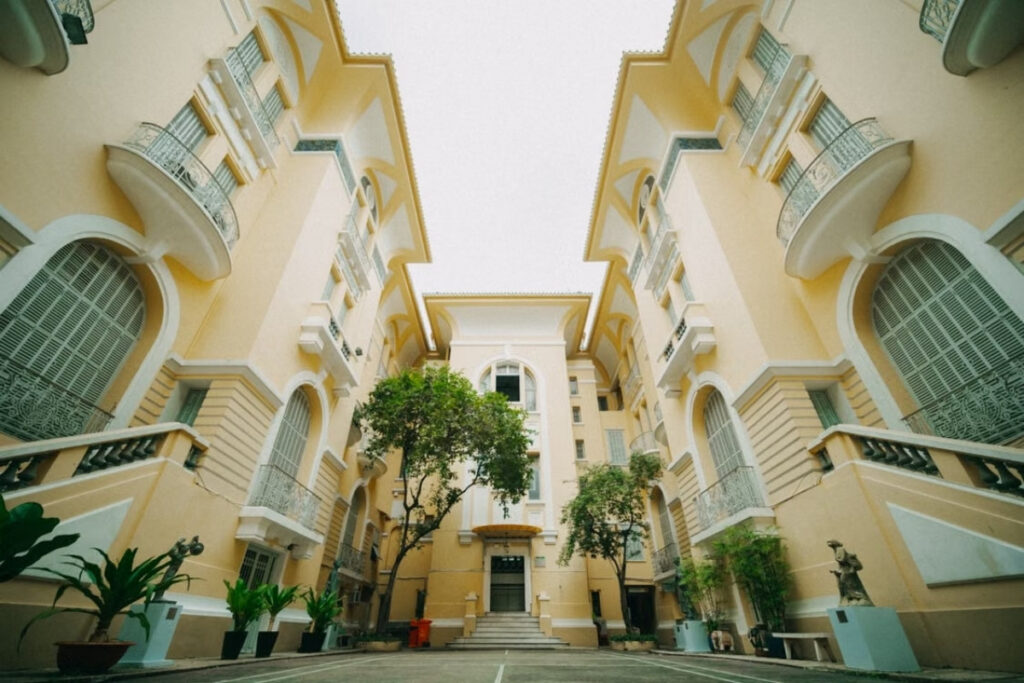
No city illustrates Vietnam’s architectural evolution better than Hanoi.
Instead of showcasing one dominant style, the capital brings together nearly every chapter of the country’s history.
Within a single day, you can explore Confucian architecture at the Temple of Literature, admire Buddhist design at Tran Quoc Pagoda, wander through the French Quarter, and finish the afternoon in the bustling streets of the Old Quarter.
Few cities in Asia offer such a diverse architectural experience within such a compact area.
Architectural Highlights
- Temple of Literature
- Tran Quoc Pagoda
- One Pillar Pagoda
- Hanoi French Quarter
- Old Quarter tube houses
Recommended visit: Three days
Best for: Travelers seeking architectural diversity
Ho Chi Minh City: Where Colonial Heritage Meets Modern Design
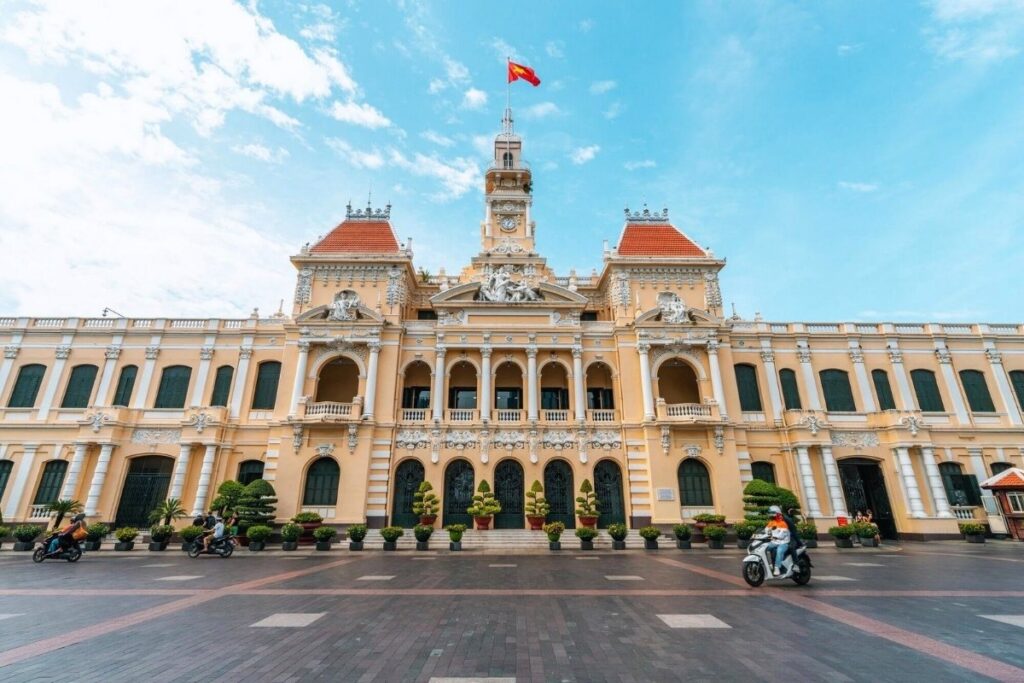
If Hanoi tells the story of Vietnam’s past, Ho Chi Minh City reveals how that story continues today.
The city’s historic center is home to some of Vietnam’s finest French colonial architecture, including elegant civic buildings, churches, and grand hotels that remain active parts of urban life.
Just a short distance away, glass skyscrapers redefine the skyline.
Rather than competing with one another, old and new architecture exist side by side, reflecting the country’s rapid transformation over the past few decades.
Don’t Miss
- Notre-Dame Cathedral
- Central Post Office
- City Hall
- Opera House
- Landmark 81 skyline
Recommended visit: Two to three days
Best for: Colonial architecture and modern cityscapes
Suggested Architecture Route Through Vietnam
If architecture is your main reason for visiting Vietnam, this itinerary offers an excellent introduction to the country’s diverse architectural heritage.
| Destination | Highlights | Suggested Stay |
|---|---|---|
| Hanoi | Temple of Literature, Old Quarter, French Quarter | 3 days |
| Ninh Binh | Bai Dinh Pagoda, Phat Diem Cathedral | 1–2 days |
| Hue | Imperial City, royal tombs, garden houses | 2 days |
| Hoi An | Ancient Town, merchant houses | 2 days |
| My Son | Cham temple complex | Half day |
| Ho Chi Minh City | Colonial district, Landmark 81 | 2–3 days |
This route follows Vietnam’s architectural evolution from ancient kingdoms to modern cities while also covering many of the country’s most rewarding cultural destinations.
Architecture Is Best Experienced Slowly
Looking back, the moments I remember most weren’t necessarily the famous landmarks.
They were the quiet pauses between them.
Watching sunlight filter through the wooden beams of an old merchant house.
Listening to temple bells echo across West Lake in Hanoi.
Sharing tea in a traditional garden house in Hue.
Standing in the shade of a centuries-old communal hall while local children played nearby.
Those experiences reminded me that Vietnamese architecture isn’t simply something to photograph.
It’s something to experience.
And perhaps that’s why it stays with travelers long after the journey ends.
Vietnamese Architecture vs. Chinese and Japanese Architecture
One of the questions I heard most often while traveling through Vietnam was surprisingly simple:
“How can you tell if a building is Vietnamese rather than Chinese or Japanese?”
It’s a fair question.
All three countries share centuries of cultural exchange, and many traditional buildings feature timber construction, curved roofs, courtyards, and Buddhist influences.
At first glance, they can appear remarkably similar.
Look a little closer, however, and each tradition reveals its own personality.
The Key Differences at a Glance
| Feature | Vietnamese | Chinese | Japanese |
|---|---|---|---|
| Overall Character | Warm and community-focused | Grand and ceremonial | Minimalist and restrained |
| Roof Design | Soft curves with wide eaves | Dramatic upturned roofs | Simple, elegant rooflines |
| Relationship with Nature | Buildings blend into gardens and landscapes | Formal, symmetrical gardens | Carefully composed landscape design |
| Traditional Home | Family-centered with ancestral altar | Courtyard compounds | Flexible interior spaces with sliding partitions |
| Atmosphere | Relaxed and lived-in | Monumental | Quiet and contemplative |
Architecture Designed for Everyday Life
The biggest difference isn’t something you’ll notice on a roof or doorway.
It’s how the buildings are used.
Across Vietnam, historic architecture remains part of daily life.
Families still live in traditional houses.
Village communal halls continue hosting festivals and community events.
Pagodas remain active places of worship, while colonial buildings have become cafés, museums, schools, and hotels.
Rather than standing apart from modern society, Vietnam’s architectural heritage continues to evolve alongside it.
That sense of continuity gives many historic buildings a warmth that visitors immediately notice.
A Stronger Connection with Nature
Traditional architecture throughout East Asia values harmony with nature, but each country expresses that relationship differently.
Chinese architecture often emphasizes carefully planned symmetry and formal gardens.
Japanese architecture celebrates simplicity through meticulously composed landscapes.
Vietnamese architecture feels more organic.
Lotus ponds, fruit trees, bamboo, and shaded courtyards are integrated into everyday life rather than treated as separate garden spaces.
Instead of framing nature, the architecture becomes part of it.
Family Life Shaped the Home
Traditional Vietnamese homes were designed around family life as much as practical needs.
Shared spaces often mattered more than private rooms, reflecting a household where several generations could live, gather, and eat under the same roof. The ancestral altar was typically given a prominent place in the home, making remembrance part of the everyday domestic environment rather than something separated from daily life.
For architecture, the important point is not the ritual itself, but what the layout reveals: Vietnamese homes were shaped around relationships, gathering, and continuity between generations.
To explore the traditions and beliefs behind these spaces in greater depth, see our guides to Vietnamese Family Culture and Ancestor Worship in Vietnam.
Five Signs You’re Looking at Vietnamese Architecture
If you’re exploring Vietnam, these details will help you recognize traditional Vietnamese architecture almost immediately:
- Wide clay-tiled roofs with gently curved eaves
- Exposed timber columns and hand-carved wooden details
- Courtyards designed for family life and natural light
- Gardens with lotus ponds, bamboo, or fruit trees
- A visible ancestral altar inside traditional homes
Once you begin noticing these features, Vietnamese architecture becomes much easier to recognize.
A Style Shaped by Adaptation
Perhaps the most distinctive quality of Vietnamese architecture is its ability to adapt.
Over the centuries, Vietnam absorbed ideas from neighboring cultures, European colonial planning, and modern design without losing its own identity.
Rather than copying foreign styles, Vietnamese builders reshaped them to suit the local climate, available materials, and cultural traditions.
That adaptability explains why Vietnam’s architecture feels both familiar and unique.
It is not defined by a single building style, but by the way different influences have been woven into a living architectural tradition that continues to evolve today.
Practical Tips for Architecture Lovers
If architecture is one of the reasons you’re visiting Vietnam, a few simple habits will make the experience much more rewarding.
Visit Early in the Day
Historic sites are quieter in the morning, the light is softer for photography, and temperatures are far more comfortable for walking.
Look Beyond Famous Landmarks
Some of Vietnam’s best architecture isn’t listed in guidebooks.
Traditional village houses, neighborhood pagodas, and quiet communal halls often provide a more authentic experience than crowded tourist attractions.
Step Inside Whenever Possible
Many remarkable spaces are hidden behind simple façades.
Courtyards, timber interiors, family altars, and traditional gardens often reveal more than the exterior alone.
Respect Active Heritage Sites
Many temples, pagodas, and communal houses remain important places of worship and community life.
Dress modestly, speak quietly, and always observe local customs when visiting.
Slow Down
Vietnamese architecture rewards curiosity more than speed.
Rather than rushing through a checklist of landmarks, spend time noticing the craftsmanship, the surrounding landscape, and how local people interact with these spaces.
Often, those quiet observations become the memories you’ll carry home.
Frequently Asked Questions About Vietnamese Architecture
What is Vietnamese architecture best known for?
Vietnamese architecture is best known for its blend of traditional wooden houses, Buddhist pagodas, imperial palaces, French colonial buildings, and modern sustainable architecture. It combines indigenous craftsmanship with influences from China, the Champa Kingdom, France, and contemporary design while remaining highly responsive to Vietnam’s tropical climate.
What makes Vietnamese architecture unique?
Its greatest strength is adaptation. Vietnamese architecture balances beauty with practicality, using passive cooling, natural ventilation, courtyards, wide roof eaves, and local materials. It also reflects cultural values such as family, community, ancestor worship, and harmony with nature.
What are the main architectural styles in Vietnam?
The major styles include:
- Indigenous Vietnamese architecture
- Buddhist architecture
- Confucian architecture
- Imperial architecture
- Cham architecture
- Chinese merchant architecture
- French colonial architecture
- Contemporary sustainable architecture
Which city has the best architecture in Vietnam?
It depends on your interests:
- Hue – Imperial architecture and royal heritage.
- Hoi An – Historic merchant houses and multicultural influences.
- Hanoi – Traditional temples, pagodas, and French colonial districts.
- Ho Chi Minh City – Colonial landmarks and modern skyscrapers.
- Da Lat – Mountain villas and French colonial charm.
Why do Vietnamese roofs curve upward?
The curved roof design is both functional and symbolic. It helps rainwater drain quickly during the monsoon season while creating an elegant silhouette. Decorative roof ornaments often represent protection, prosperity, and harmony.
Is Vietnamese architecture similar to Chinese architecture?
Vietnamese architecture shares historical influences with Chinese architecture, particularly in temple layouts and Confucian planning. However, Vietnamese buildings are generally more intimate in scale, better adapted to tropical climates, and more closely integrated with gardens, water, and everyday community life.
Why is wood so common in traditional Vietnamese buildings?
Wood was abundant, durable, and flexible, making it ideal for Vietnam’s climate. Traditional carpenters also developed sophisticated timber joinery techniques that allowed buildings to withstand humidity and seasonal movement without relying heavily on metal fasteners.
What is the best way to experience Vietnamese architecture?
Visit a combination of destinations rather than focusing on a single city. Explore Hanoi’s temples, Hue’s Imperial City, Hoi An’s Ancient Town, My Son Sanctuary, Ho Chi Minh City’s colonial district, and traditional villages where architecture continues to be part of daily life.
Final Thoughts: Seeing Vietnam Through Its Architecture
Before visiting Vietnam, I thought architecture would simply provide a backdrop to the journey.
Instead, it became one of the most meaningful ways to understand the country.
Every building I encountered revealed something different.
A village communal house spoke of community.
A family home reflected generations living under one roof.
A Buddhist pagoda offered a quiet place for reflection.
An imperial palace demonstrated how power could be expressed through harmony rather than excess.
Even a French colonial boulevard told the story of another chapter in Vietnam’s past.
By the end of my trip, I had stopped looking at architecture as individual landmarks.
I began seeing it as a living record of Vietnam itself.
Unlike many destinations where historic buildings exist mainly as museums, Vietnam’s architectural heritage remains part of everyday life.
Families continue gathering around ancestral altars.
Markets still occupy centuries-old streets.
Temples welcome worshippers every morning.
Historic neighborhoods continue adapting without losing their identity.
That continuity is what makes Vietnam’s architecture so memorable.
It’s not preserved behind glass.
It’s still being lived.
And perhaps that’s the country’s greatest architectural achievement.
Continue Exploring Vietnam’s Cultural Heritage
Architecture is one of the best ways to understand Vietnam—but it is only the beginning of the story.
Every temple, family home, imperial palace, and village communal house reflects a deeper layer of Vietnamese culture. To truly appreciate the country’s architectural heritage, it helps to explore the traditions, beliefs, and customs that shaped these remarkable places.
Continue your journey with these in-depth guides from Tam Voc Viet:
- Vietnamese Culture – Discover the values, traditions, and everyday customs that shape life across Vietnam.
- Vietnamese Family Culture – Learn why family is the foundation of Vietnamese society and how it influences everything from home design to ancestor worship.
- Ao Dai: Vietnam’s National Dress -Discover the history and cultural significance of Vietnam’s iconic traditional costume.
- Tet Holiday in Vietnam – Experience Vietnam’s most important festival, where family reunions and ancestral traditions take center stage.
- Vietnamese Etiquette – Understand the customs and social etiquette that will help you travel respectfully in Vietnam.
- Ancestor Worship in Vietnam – Understand one of Vietnam’s most enduring spiritual traditions and why nearly every traditional home includes an ancestral altar.
- Vietnamese Traditional Clothing – Explore the remarkable diversity of traditional attire worn by Vietnam’s 54 ethnic groups.
- Vietnamese Festivals – Experience the celebrations, rituals, and community traditions that bring Vietnam’s architectural landmarks to life throughout the year.
- Vietnamese Religion & Beliefs – Explore Buddhism, Confucianism, Taoism, folk beliefs, and other traditions that inspired Vietnam’s temples, pagodas, and sacred spaces.
- Vietnam Tea Culture – Discover how tea houses, gardens, and traditional hospitality complement Vietnam’s architectural heritage.
- Vietnamese Ethnic Groups – Learn how Vietnam’s diverse ethnic communities developed distinctive architectural traditions, from mountain stilt houses to longhouses in the Central Highlands.
Together, these guides reveal not only how Vietnam was built, but also the people, beliefs, and traditions that continue to give its architecture meaning today.
Editor’s Note:
One of the greatest joys of exploring Vietnam is discovering that its most remarkable architecture isn’t confined to famous monuments.
Some of the country’s most memorable buildings are still part of everyday life.
A grandmother arranging flowers on a family altar inside a centuries-old wooden house.
Children playing beneath the sweeping roof of a village communal hall.
Monks chanting quietly as morning sunlight filters through an ancient pagoda.
Neighbors sharing tea in the shaded courtyard of a traditional home.
These moments remind us that Vietnamese architecture was never intended to become a collection of museum pieces. It was designed to support families, strengthen communities, and create harmony between people and nature.
As you travel through Vietnam, take time to look beyond the famous landmarks. Wander through historic neighborhoods, step inside traditional homes when invited, pause in quiet temple courtyards, and notice the details that many visitors overlook.
Often, the most meaningful architectural discoveries are found not in grand palaces, but in the places where everyday life continues much as it has for generations.
What Surprised Us Most
After traveling through Hanoi, Hue, Hoi An, the Mekong Delta, and mountain villages in northern Vietnam, one lesson became impossible to ignore:
Vietnamese architecture isn’t preserved for tourists—it continues to be lived in.
Across the country, families still gather around ancestral altars built into traditional homes. Village festivals continue beneath centuries-old communal houses. Pagodas remain active places of worship rather than historical exhibits. Even French colonial villas have found new life as cafés, museums, boutique hotels, schools, and cultural spaces.
That living connection between past and present is what makes Vietnam’s architectural heritage so distinctive.
You’re not simply observing history.
You’re walking through a culture that continues to evolve while honoring the traditions that shaped it.
References & Trusted Resources
This guide combines firsthand travel experiences with historical research, architectural studies, official tourism publications, UNESCO resources, and academic references. Readers interested in learning more about Vietnam’s architectural heritage may find these official resources helpful:
👉 Vietnam National Authority of Tourism – Official travel information, heritage destinations, and cultural attractions.
👉 UNESCO World Heritage Centre – Information on Vietnam’s UNESCO World Heritage Sites, including the Complex of Hue Monuments, Hoi An Ancient Town, and My Son Sanctuary.
👉 UNESCO – Viet Nam Intangible Cultural Heritage –Resources on Vietnam’s traditional craftsmanship, festivals, and living cultural heritage.
👉 Ministry of Culture, Sports and Tourism of Viet Nam – Official information on cultural preservation, museums, architecture, and heritage conservation.
About the Author
Tam Voc Viet Editorial Team
The Tam Voc Viet Editorial Team is dedicated to helping international travelers discover Vietnam through its history, culture, architecture, traditions, and everyday life.
Our editorial approach combines firsthand travel experiences with official government publications, UNESCO resources, academic research, conversations with local communities, and insights from historians, architects, and cultural experts.
Every guide is carefully researched, fact-checked, and regularly updated to provide practical, trustworthy, and engaging information for travelers seeking authentic experiences throughout Vietnam.
Article Information
Category: Vietnamese Culture
Topic: Vietnamese Architecture
Reading Time: Approximately 40–50 minutes
Published: August 2026
Last Updated: August 2026
Author: Tam Voc Viet Editorial Team
